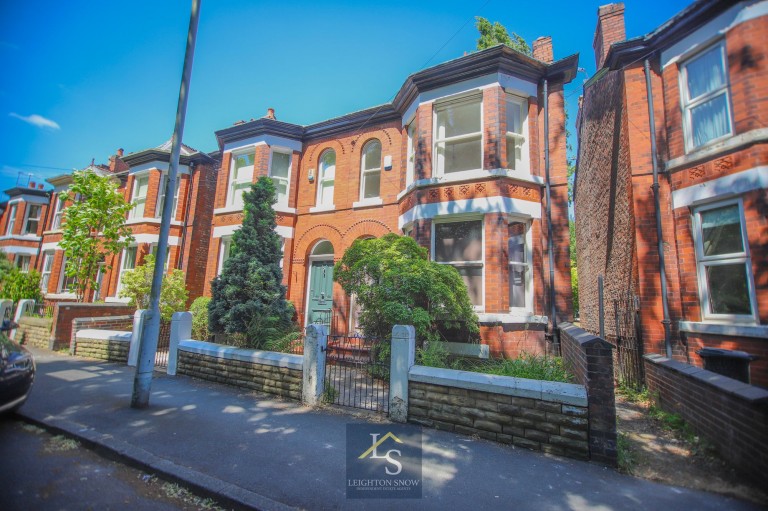
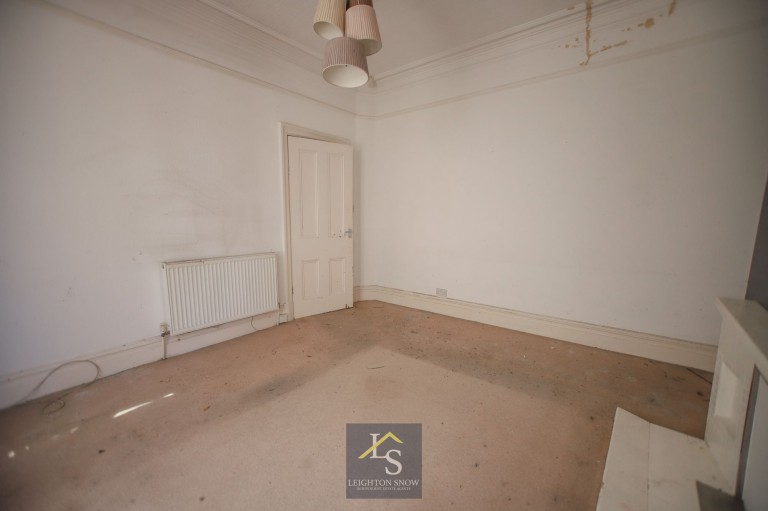
This three bedroom semi-detached house presents an excellent opportunity for buyers seeking a property in need of modernisation, offering generous accommodation and the potential to create a wonderful family home in a highly convenient location. Situated close to local shops and amenities, the house is also ideally positioned for excellent transport links, making commuting and daily errands straightforward.
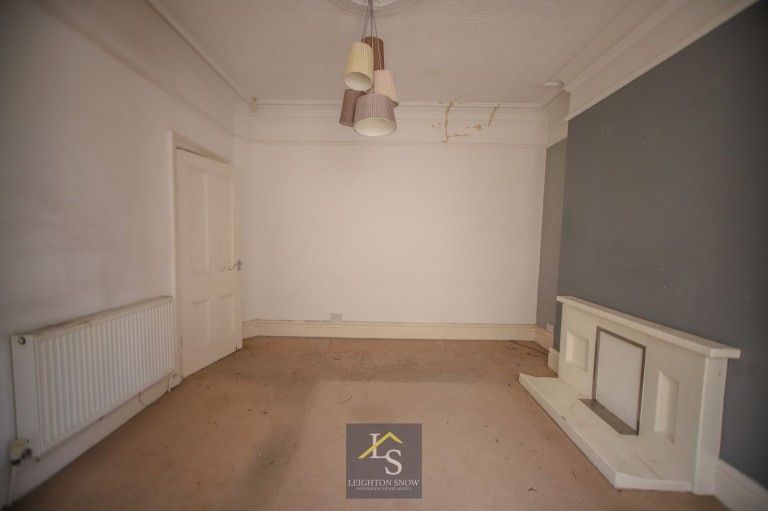
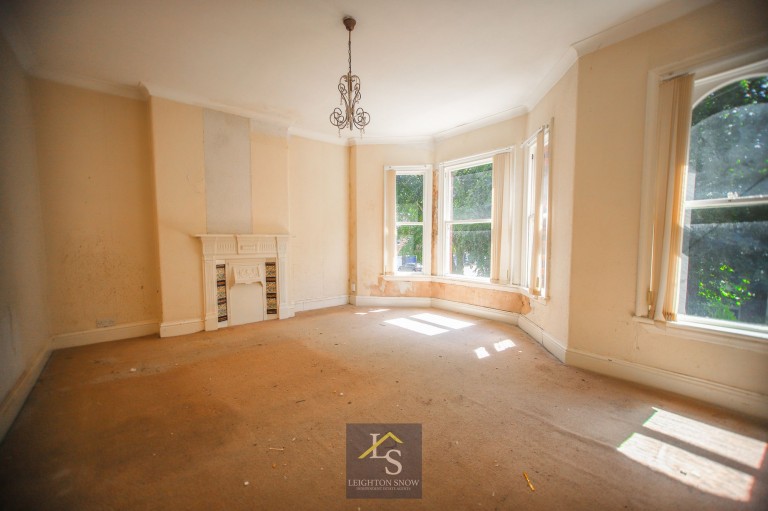
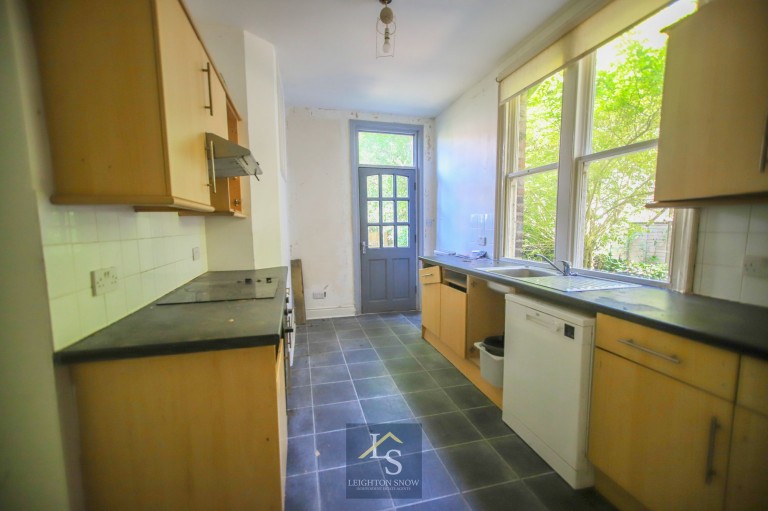
Upon entering the property, you are greeted by a spacious hallway that leads to two well-proportioned reception rooms, providing versatile living and dining options to suit a variety of lifestyles. The front reception room, has a fabulous bay window, offering ample natural light, within the property. The kitchen, located at the rear of the property, offers scope for redesign and modernisation, allowing new owners to create a contemporary cooking and dining area tailored to their personal tastes.
Upstairs, the property features three well proportioned bedrooms, each benefiting from natural light and ample space for bedroom furniture or home office setups. The family bathroom, currently comprised of a bath with a shower over, W/C and wash-hand basin, is ready for refurbishment and provides an opportunity to install modern fittings and fixtures.
Additional storage is available in the cellar, which is accessible from the kitchen space and offers a practical solution for storing household items. Character features such as high ceilings and original woodwork can be found throughout the property, adding charm and a sense of history to the home. This property is ideally suited to those looking to undertake a renovation project and add their own stamp onto the property.
PROPERTY MISDESCRIPTIONS ACT 1991 For clarification, Leighton Snow Agents wish to inform prospective purchasers, that we have not carried out a detailed survey, nor have we tested any of the appliances or heating system and cannot give any warranties as to their full working order. Purchasers are advised to obtain independent specialist reports if they have any doubts. All measurements are approximate and should not be relied upon for carpets or furnishings.
Council Tax Band: C
Construction Type + Roof: See main description.
Tenure: Leasehold
Lease Expiry Date: Not Known
Ground Rent:
Not Known
Ground Rent Period: Year
Ground Rent Expiry: Not Known
Ground Rent Review Period (years): Not Known
Ground Rent Uplift: Not Known
Service Charge:
Not Known
Service Charge Period: Year
Service Charge Notes: Not Known
Electrictiy Supply: Ask Agent
Heating Supply: Ask Agent
Water Supply: Ask Agent
Sewerage Supply: Ask Agent
Broadband: Ask Agent
Mobile: See main description.
Has Restrictions?: Unknown
Has Required Access?: Unknown
Public Right of Way?: Unknown
Adaptations: Ask Agent
Has Flooded in the Last Five Years?: Unknown
Has Flood Defences?: Unknown
Sources of Flooding: Unknown
For further details on this property please give our office a call
0161 439 4500
Simply fill out the form below or alternatively call us on 0161 439 4500
Well prepared, tenacious and dedicated
When choosing an estate agency, we didn’t choose a firm—we chose Anna. From the very beginning, she stood out for being well-prepared, tenacious, and dedicated. She confidently...
Great communication from start to finish
Great communication from start to finish. Strong knowledge of the market place and friendly staff who made the sale of our property very straight forward. Thanks Leighton and team - Mr and Mrs...
They were speedy at responding
We had a great first time buying experience with Leighton and snow. Gemma was extremely helpful and supportive throughout the whole process, she kept us more informed than our solicitors and...
SALES & LETTINGS - Our experience was first class
We used Leighton Snow to rent out and sell our property. Our experience was first class. Throughout the experience communication was clear, realistic and professional. Always felt they were...
With the ongoing support we got it sold it the end
Leighton and the team have been amazing from start to finish with selling our home. We had some tough times with market prices and movements but Leighton was always transparent and honest...
Gemma was friendly and supportive
We recently completed the purchase of our first home with Leighton Snow and couldn’t recommend them more! Gemma was friendly and supportive throughout the whole process and always kept us...
An excellent team
We'd highly recommend Leighton Snow to anyone selling their home. An excellent team - great communication and they go above and beyond for you! We were really happy with how they sold our...
Ultimate professionalism, kindness and humour
Gemma was instrumental in making sure I got my dream house. My purchase was stressful due to bottom of the chain and Gemma helped chase solicitors and other estate agents. Gemma looked after me...
Leighton runs a terrific office and is not frightened in putting in the hard yards to get the job done
Fantastic service from start to finish and that was a long time due to my circumstances but the team remained friendly, positive and reliable. Leighton runs a terrific office and is not...
LETTINGS - You couldn't ask for a better Letting Agent
You couldn't ask for a better Letting Agent than Leighton Snow Estate Agents. Heather is very knowledgeable and professional and she is always prepared to go that extra mile to help - Mr M...
Leighton simply came across a genuine man
Brilliantly managed. Kept up to date throughout . When a buyer pulled out they had already booked in another viewing who ended up offering at the same price. Saw a good few estate agents at the...
Attentive and helpful throughout
Really happy with the service from the team at Leighton Snow. They were attentive and helpful throughout the process, even when there were bumps in the other parts of the chain. Would highly...
Helped us through the whole process
Leighton Snow were fantastic! Leighton and Gemma helped us through the whole process from start to finish and were very friendly and knowledgeable. I would highly recommend if you’re...
Fantastic Customer Service
Fantastic customer service and communication throughout the whole process. I would highly recommend - Miss Wood, June 24
These guys work their socks off
Leighton and the team were exceptional with the sale of our house on St Michael’s Avenue From the initial meeting to being on the market was rapid Great support throughout and the...
The full team have been incredible
The full team at Leighton Snow have been incredible during the process of us buying our dream house. Liam was our main point of contact and he was always on hand to assist and to keep all parties...
Liam went the extra mile
Was very happy with the service provided by Leighton Snow when purchasing my first home! It really took out a lot of stress that I’d had in the past working with other estate agents. Thanks...
DEVELOPER - The team are always fantastic
I am a local developer and have dealt with Leighton Snow a number of times re purchasing land and subsequently selling new build houses. Leighton and the team are always fantastic throughout the...
Would highly recommend
Leighton Snow were absolutely fantastic in the sale of our house recently. The service they provided was extremely professional from the photos they took, to their advice on the sale price and...
Leighton and the team were fantastic
Leighton and the team were fantastic helping me secure the sale of my house on Ack Lane East. They achieved a great price and the fees were more than acceptable and competitive. Feedback was...
Thanks to Lucy and Anna who were patient
The team at Leighton Snow have been incredible throughout! They made the whole huge process of buying a house feel relaxed and simple. Particularly, thanks to Lucy and Anna who were patient, took...
Made us feel really valued as a client from Day 1
A pleasure to work with the team at Leighton Snow from start to end. Made us feel really valued as a client from Day 1 and extremely comfortable with the process. The whole team were incredible...
Their depth of local knowledge
Leighton Snow undertook the sale of our late mother's house in Cheadle Hulme recently. We found their very helpful staff most thoroughly efficient and professional, together with their depth of...
LETTINGS - Heather has gone above and beyond
Heather has been absolutely outstanding! She has gone above and beyond to make sure a lettings contract was completed in a timely manner, made herself available for contractors etc and...
LETTINGS - Heather demonstrated her devotion
Excellent service and unparalleled commitment to all clients. Heather particularly demonstrated her devotion to ensuring all clients receive a clear and trouble-free move. I highly recommend...